



$549,000
$549,000
For more information regarding the value of a property, please contact us for a free consultation.
3 Beds
2 Baths
2,355 SqFt
SOLD DATE : 01/23/2026
Key Details
Sold Price $549,000
Property Type Single Family Home
Sub Type Single Family Residence
Listing Status Sold
Purchase Type For Sale
Square Footage 2,355 sqft
Price per Sqft $233
Subdivision Beverly Glenn
MLS Listing ID 250056567
Sold Date 01/23/26
Bedrooms 3
Full Baths 2
Year Built 1972
Annual Tax Amount $2,718
Lot Size 0.260 Acres
Acres 0.26
Lot Dimensions 0.26
Property Sub-Type Single Family Residence
Property Description
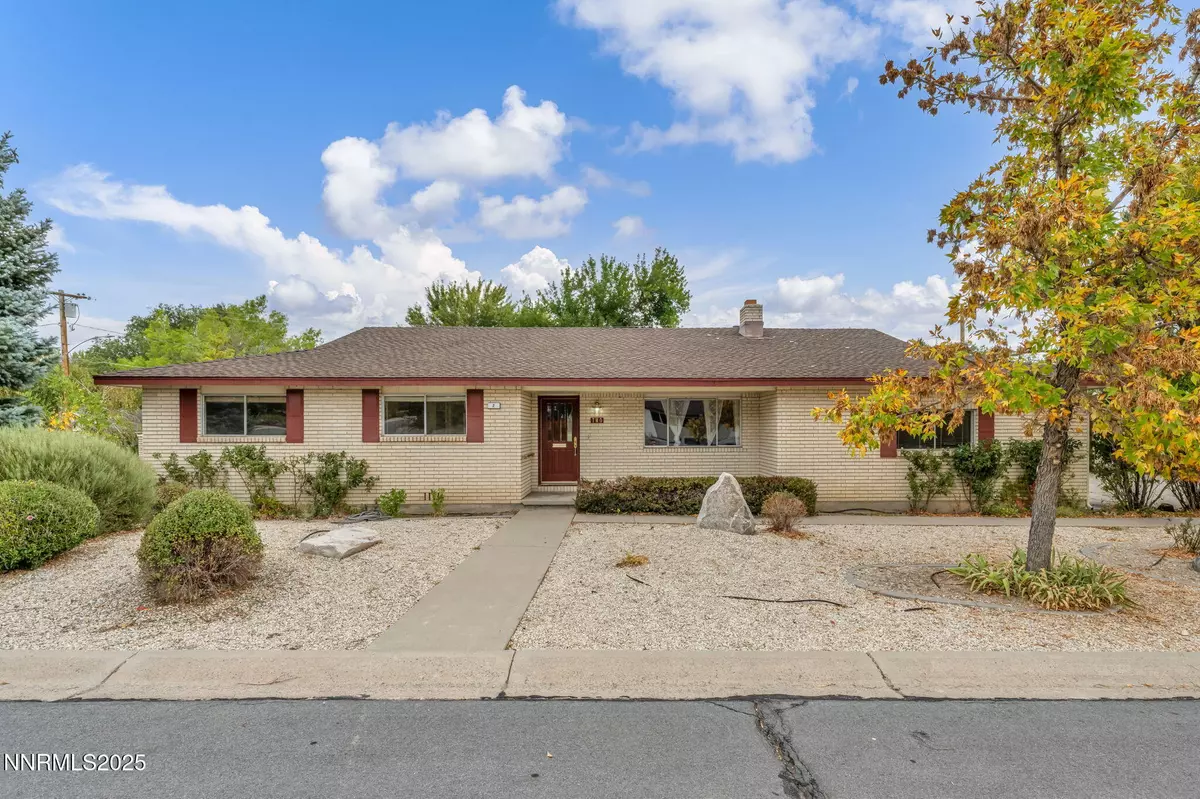
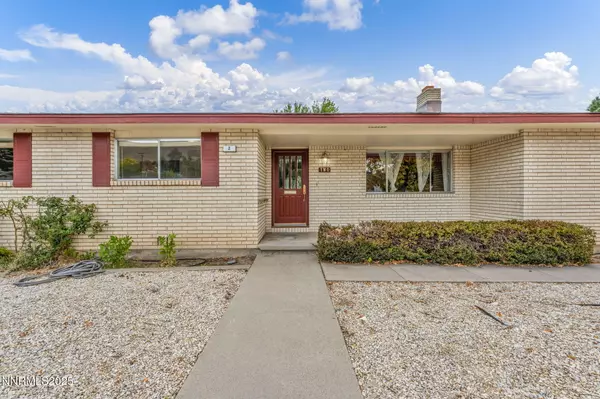
This spacious Carson City home offers the rare convenience of parking for four vehicles with both an attached 2-car garage and an additional detached 2-car garage, perfect for car enthusiasts, hobbies, or extra storage. Inside, you'll find 3 bedrooms and 2 baths across 2,355 sq. ft. of living space. The thoughtful layout features two separate living areas, one formal and one casual, as well as both formal and informal dining spaces. Gather around the cozy gas fireplace in the great room or enjoy the warmth of a wood-burning fireplace in the living room. Out back, a covered patio provides the perfect place to relax and take in Carson City's stunning sunsets. Sitting on a desirable corner lot, this home balances a quiet neighborhood feel with the convenience of being within walking distance of Downtown Carson City, the Nevada State Capitol (just 15 minutes on foot), and local dining and shops. For outdoor adventurers, you're only an hour's hike to the top of C-Hill, 30 minutes to the shores of Lake Tahoe, and 40 minutes to Reno-Tahoe International Airport. The detached garage is partially insulated, equipped with a suspended gas heater and a small wood stove, making it a versatile year-round workspace. Also please note the door to the detached garage sticks when opening and closing.
Location
State NV
County Carson City
Community Beverly Glenn
Area Beverly Glenn
Zoning SF6
Rooms
Family Room Ceiling Fan(s)
Other Rooms Bedroom Office Main Floor
Master Bedroom Double Sinks, Shower Stall, Walk-In Closet(s) 2
Dining Room Separate Formal Room
Kitchen Breakfast Bar
Interior
Interior Features Breakfast Bar, Ceiling Fan(s), Walk-In Closet(s)
Heating Fireplace(s), Forced Air, Natural Gas
Cooling Central Air
Flooring Tile
Fireplaces Number 2
Fireplaces Type Wood Burning
Fireplace Yes
Laundry Cabinets, In Kitchen, Laundry Closet, Shelves, Washer Hookup
Exterior
Exterior Feature None
Parking Features Attached, Detached, Garage, Garage Door Opener
Garage Spaces 4.0
Utilities Available Cable Available, Electricity Available, Electricity Connected, Internet Available, Natural Gas Available, Natural Gas Connected, Sewer Available, Sewer Connected, Water Available, Water Connected, Cellular Coverage, Water Meter Installed
View Y/N No
Roof Type Composition,Pitched
Total Parking Spaces 4
Garage Yes
Building
Lot Description Corner Lot, Landscaped, Sprinklers In Front, Sprinklers In Rear
Story 1
Foundation Slab
Water Public
Structure Type Brick Veneer
New Construction No
Schools
Elementary Schools Bordewich-Bray
Middle Schools Carson
High Schools Carson
Others
Tax ID 003-043-08
Acceptable Financing 1031 Exchange, Cash, Conventional, FHA, VA Loan
Listing Terms 1031 Exchange, Cash, Conventional, FHA, VA Loan
Special Listing Condition Standard
Read Less Info
Want to know what your home might be worth? Contact us for a FREE valuation!

Our team is ready to help you sell your home for the highest possible price ASAP
Nearby Locations
GET MORE INFORMATION
REALTOR® | Lic# CA 01350620